


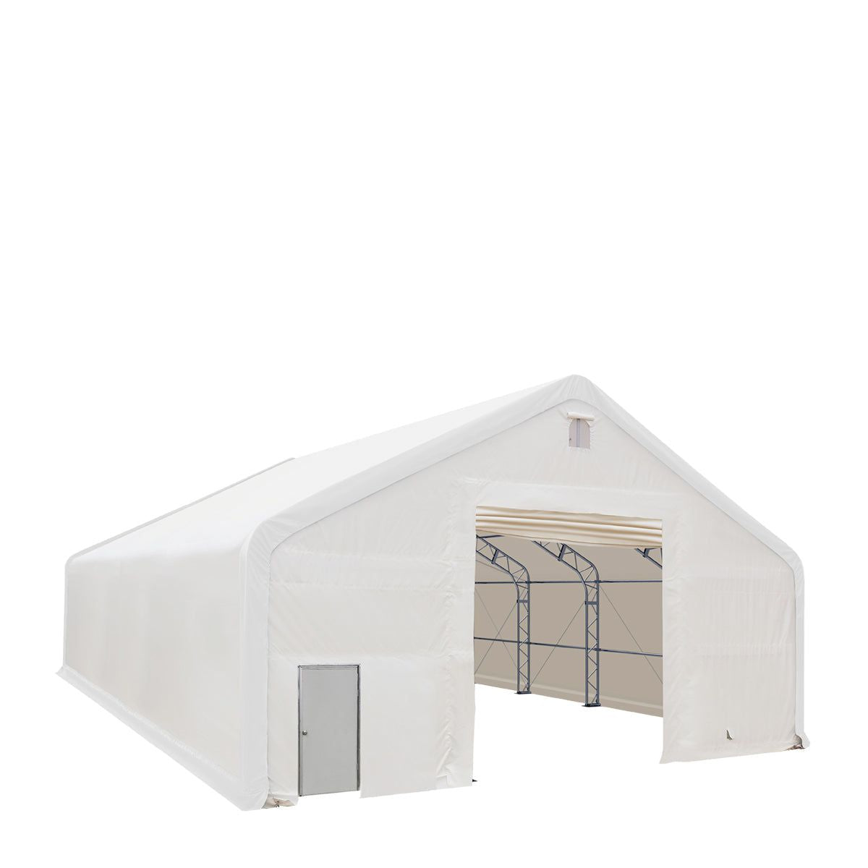
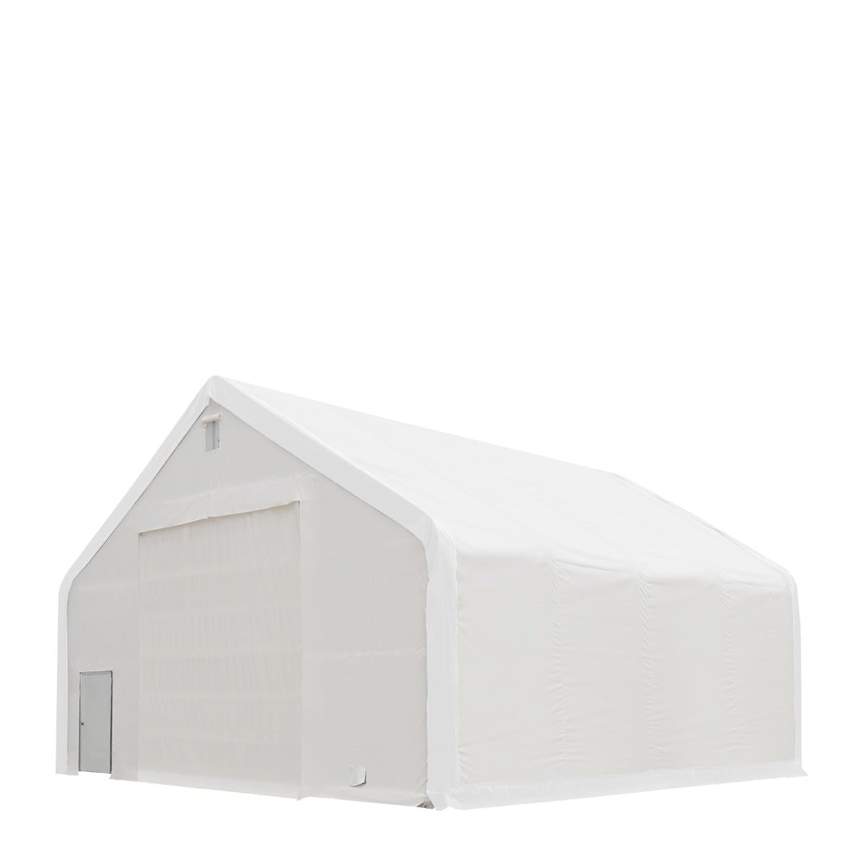
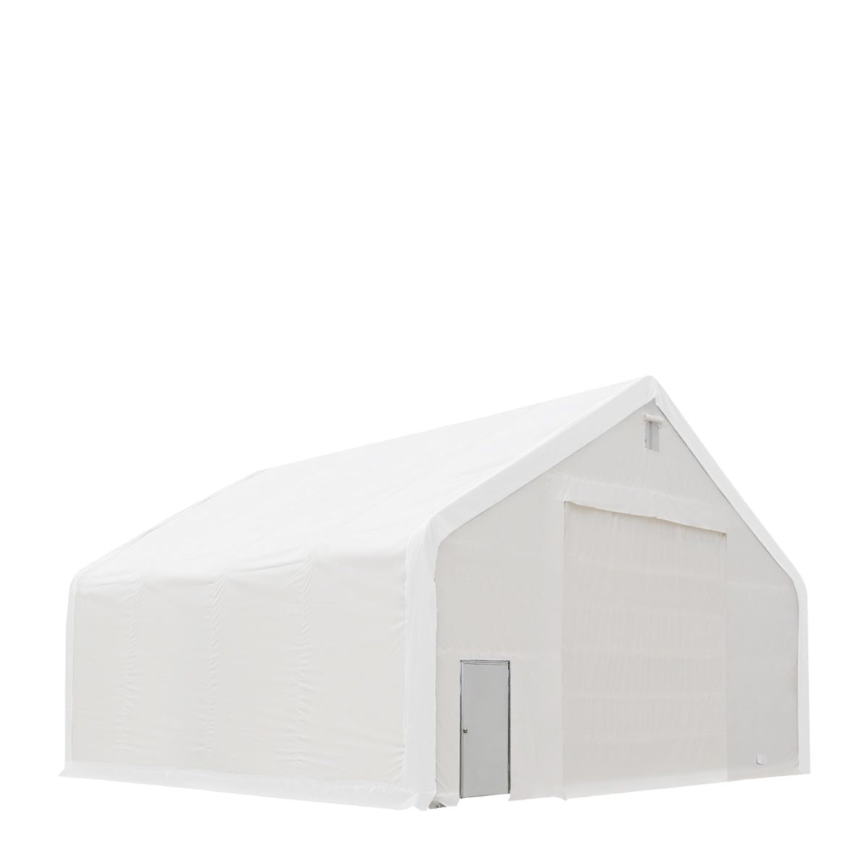
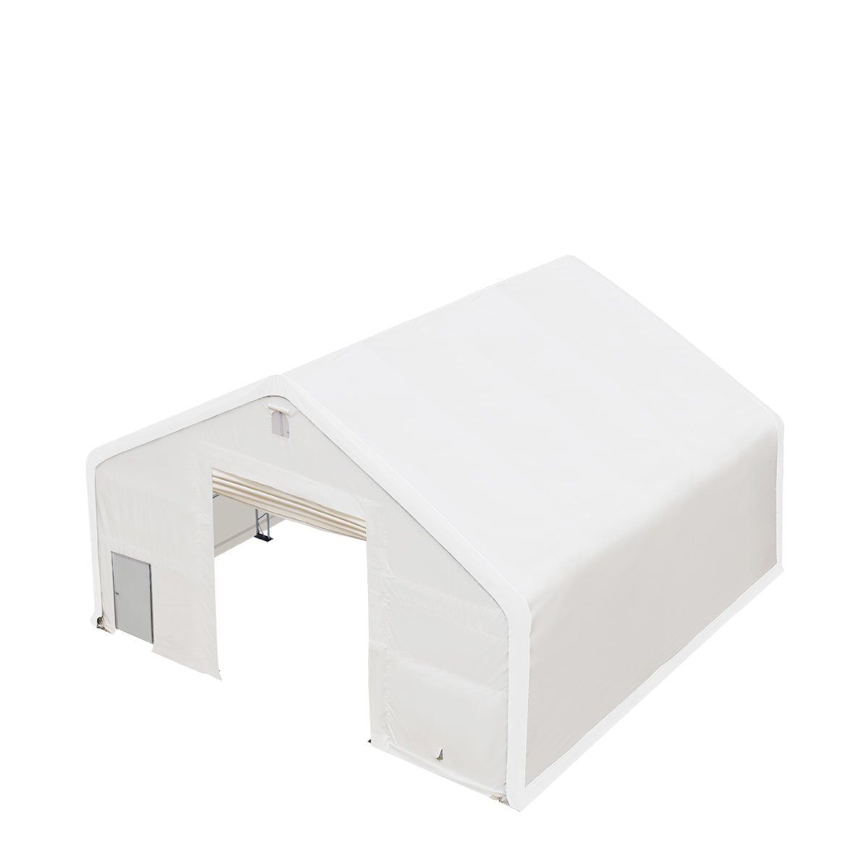
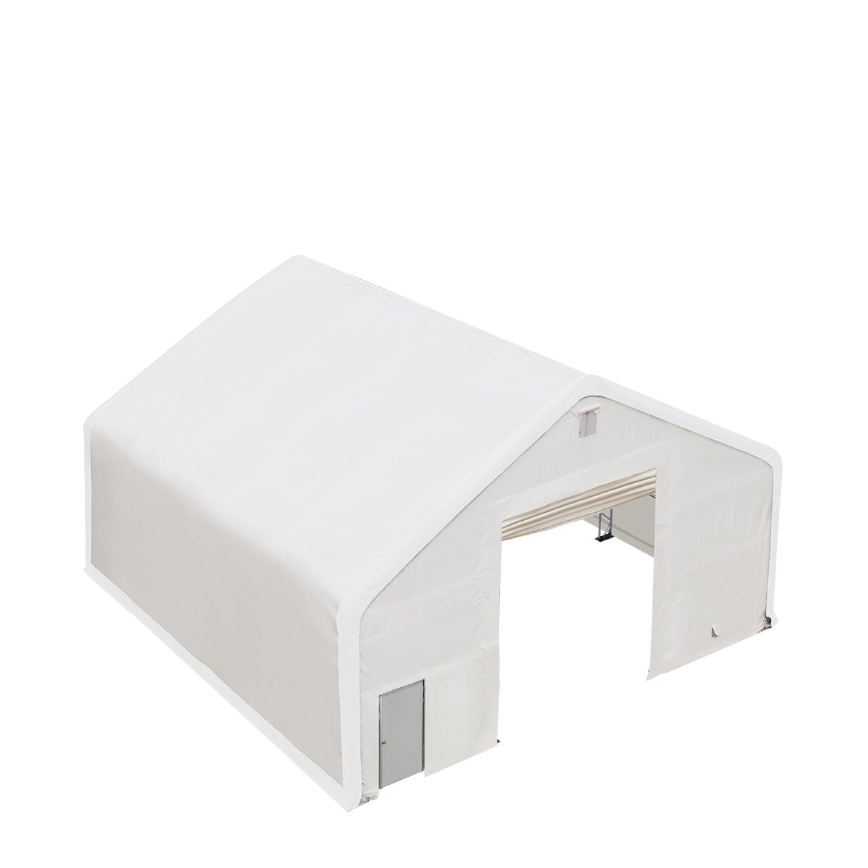


 40' x 40' Dual Truss Storage Shelter with Heavy Duty 21 oz PVC Cover & Drive Through Doors, TMG-DT4042 (Previously DT4041)
$17,999.00
- Frame, 3-layer galvanized steel
- 15ga
- Cover fabric weight
- 21oz/yd²
Manufacturer ratings for a fully assembled and anchored structure. Your local code may ask for more.
Overview
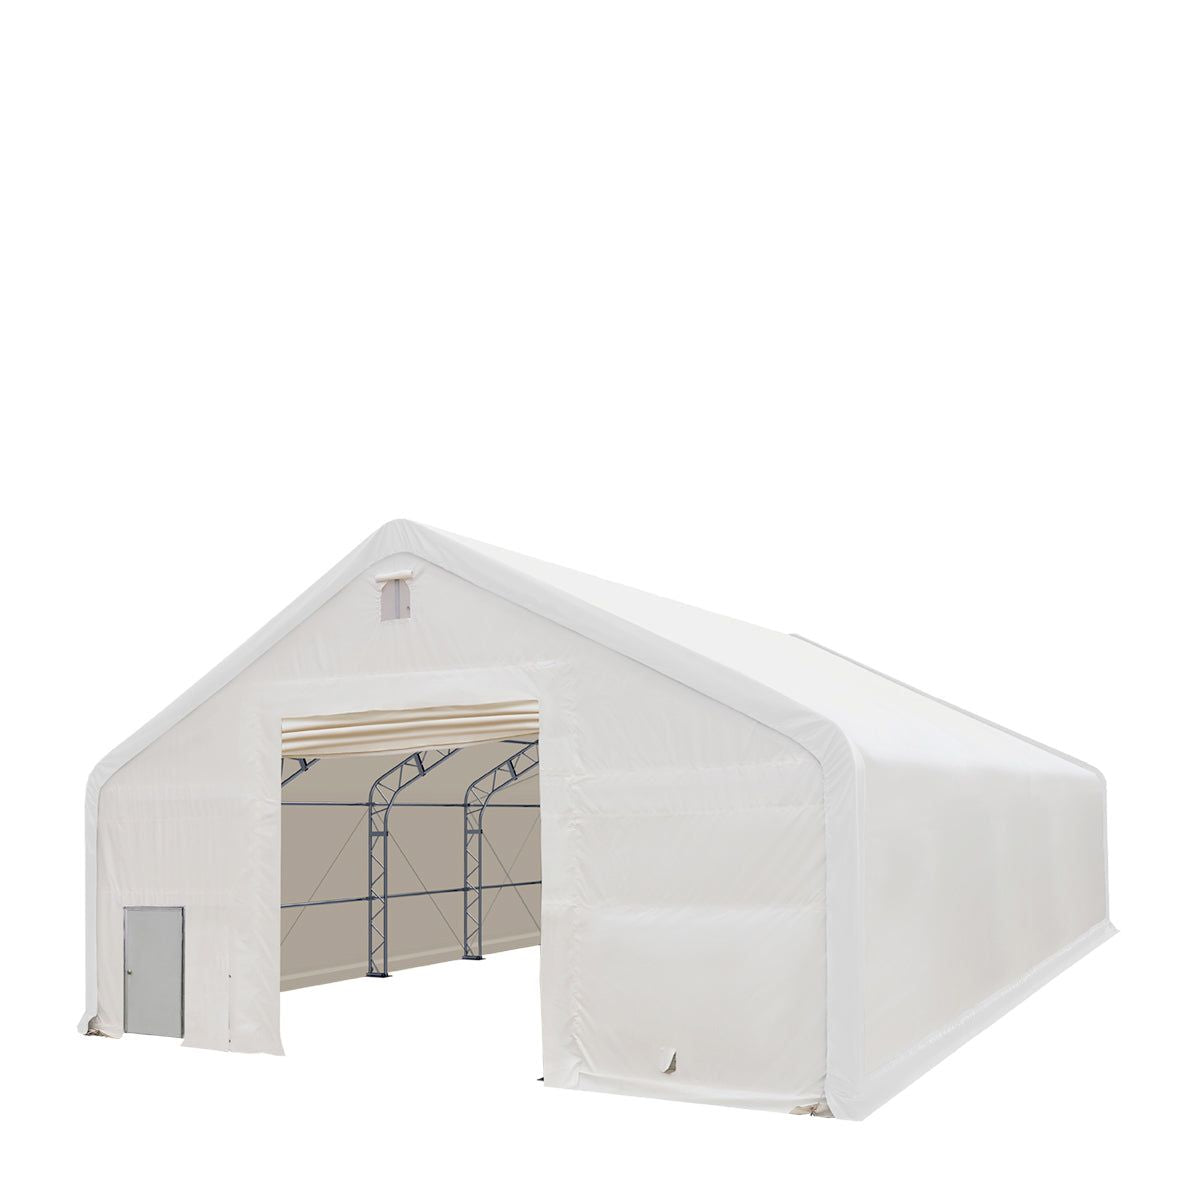
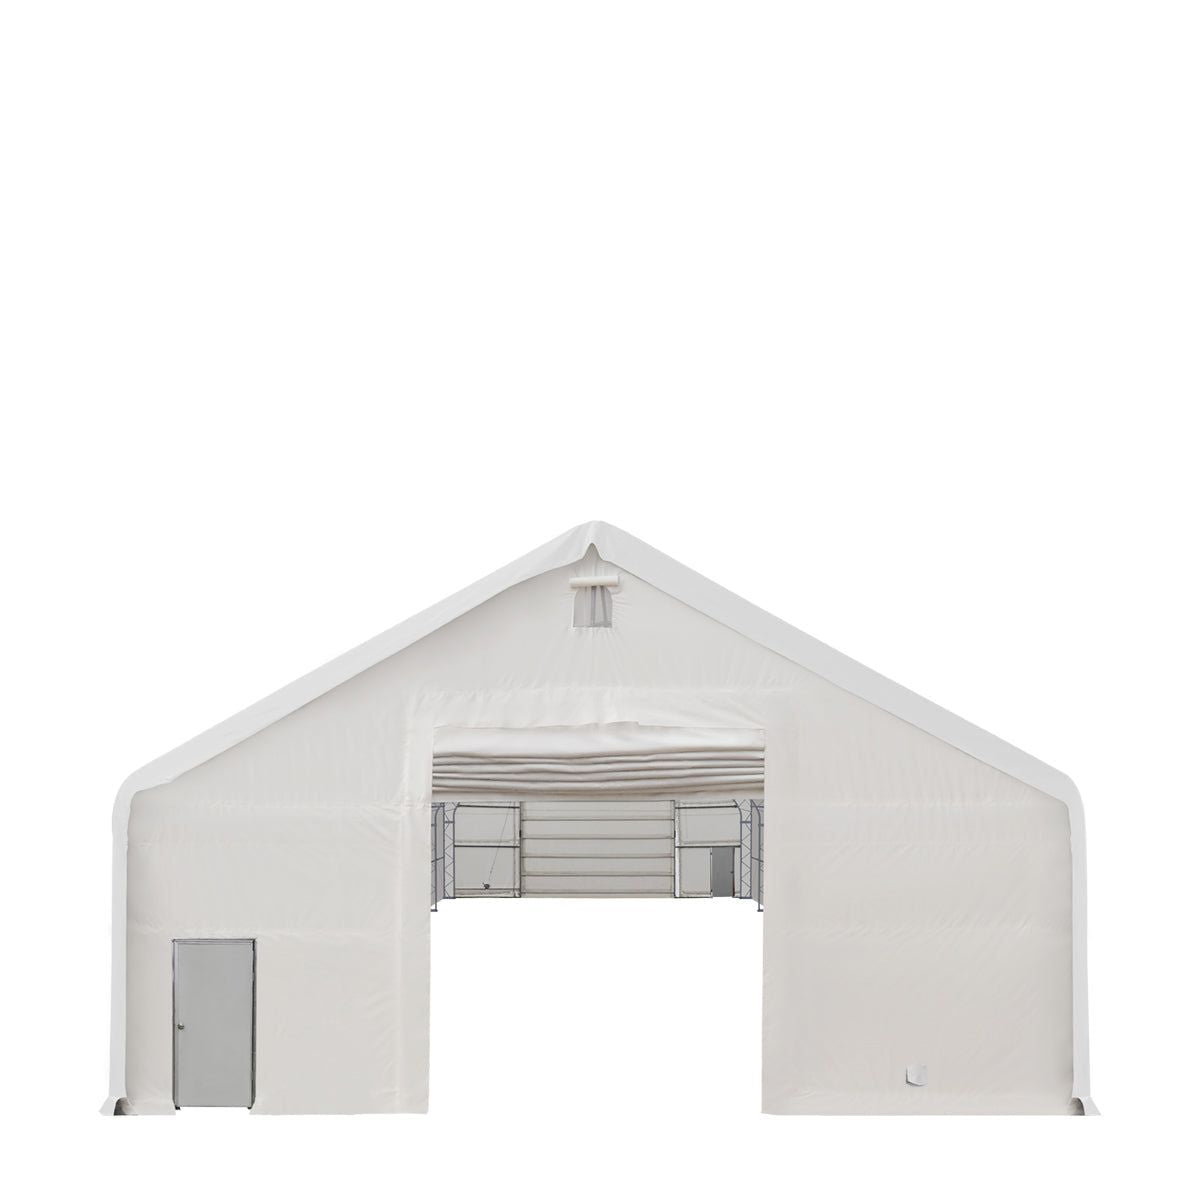
A 40 x 40 ft dual truss storage shelter with a 21 oz PVC cover, 11 ft 6 in straight sidewalls and a 21 ft peak. Roll-up doors at the front and rear and a steel man door on the side make it a practical garage, sawing shed or maintenance shop for farms, contractors and dealers.
What it does
- Covers a 40 x 40 ft footprint in triple-layer 21 oz PVC
- Clears 15 x 14 ft at the front door
- Rises to a 21 ft peak over 11 ft 6 in sidewalls
- Adds a steel man door and vents at both ends
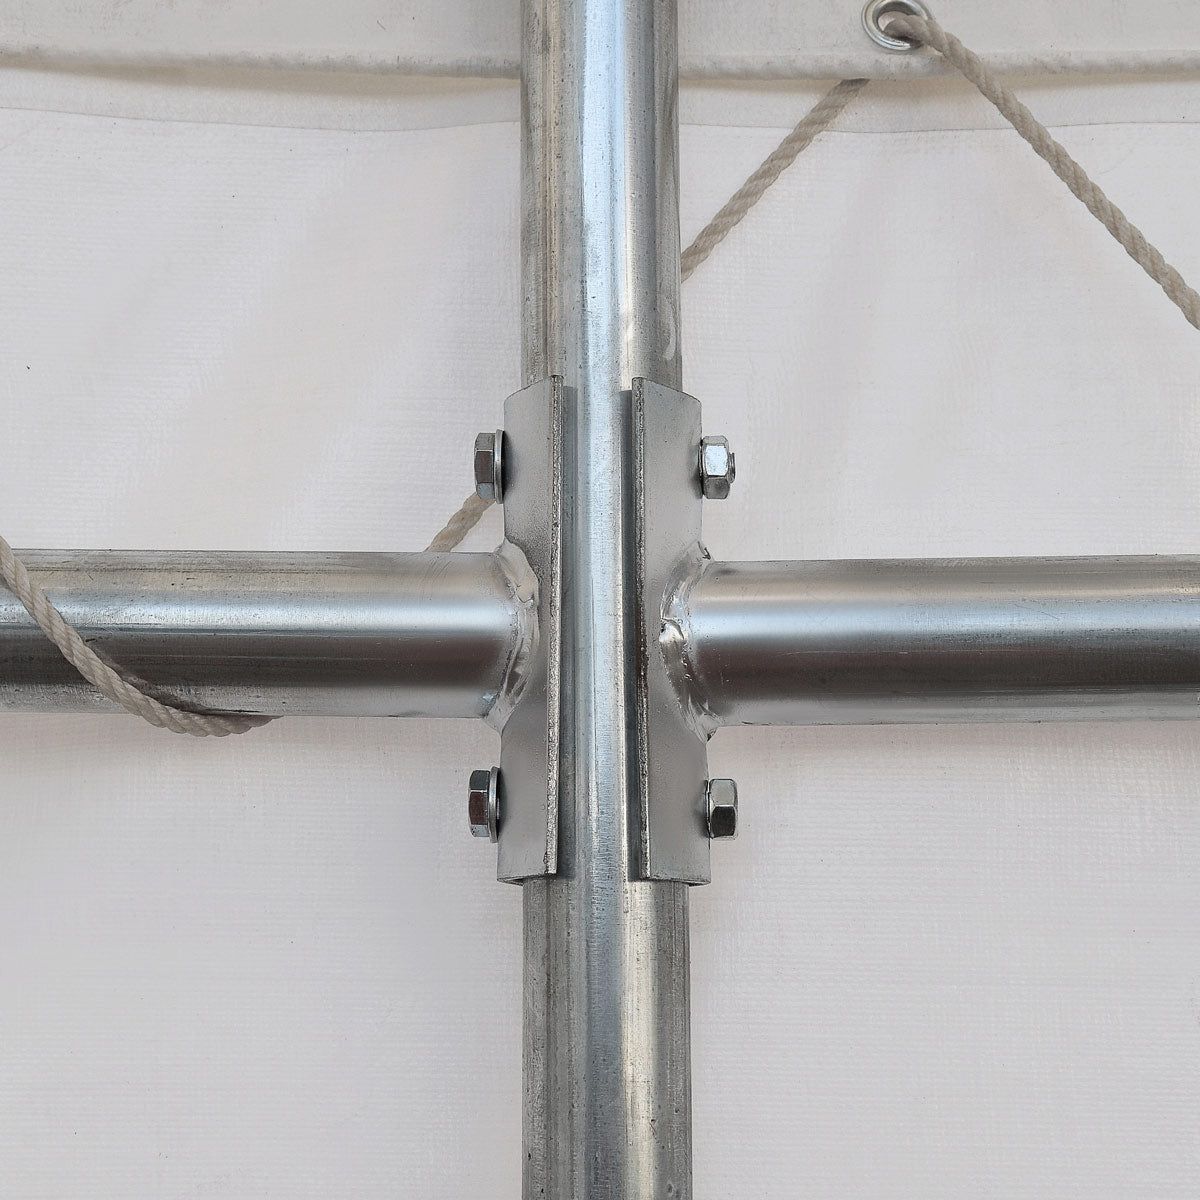
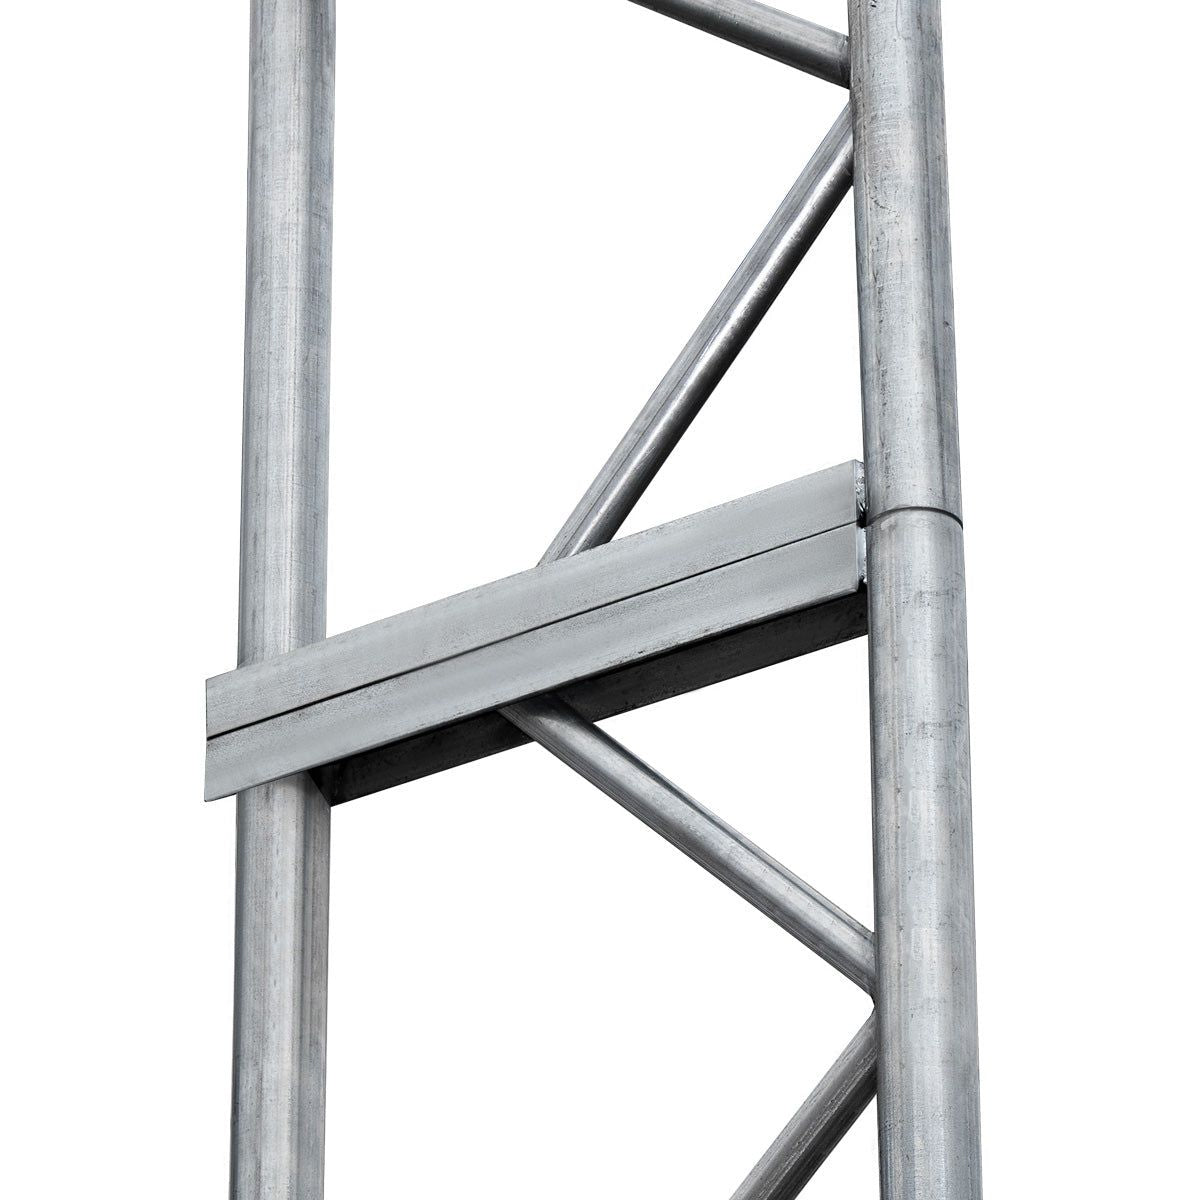
- Carries the roof on 15 GA, 3-layer galvanized truss tubes
Before you order
Pour a solid concrete slab or equivalent and buy anchor bolts for the pre-drilled footplates; they are not included. The anchoring section lists the foundation size the manufacturer calls for. This listing gives no snow load or wind rating, so if your site sees heavy snow or strong wind, contact us before you order.
Features
-
Drive-through clearanceThe front roll-up door clears 15 ft wide by 14 ft high, and the rear door clears 19 ft 8 in by 12 ft 6 in.
-
21 ft peak, 11 ft 6 in wallsStraight sidewalls rise 11 ft 6 in before the roof climbs to a 21 ft peak.
-
Steel man doorA steel man door on the side works like a house door, so you do not have to raise the main doors for every trip.
-
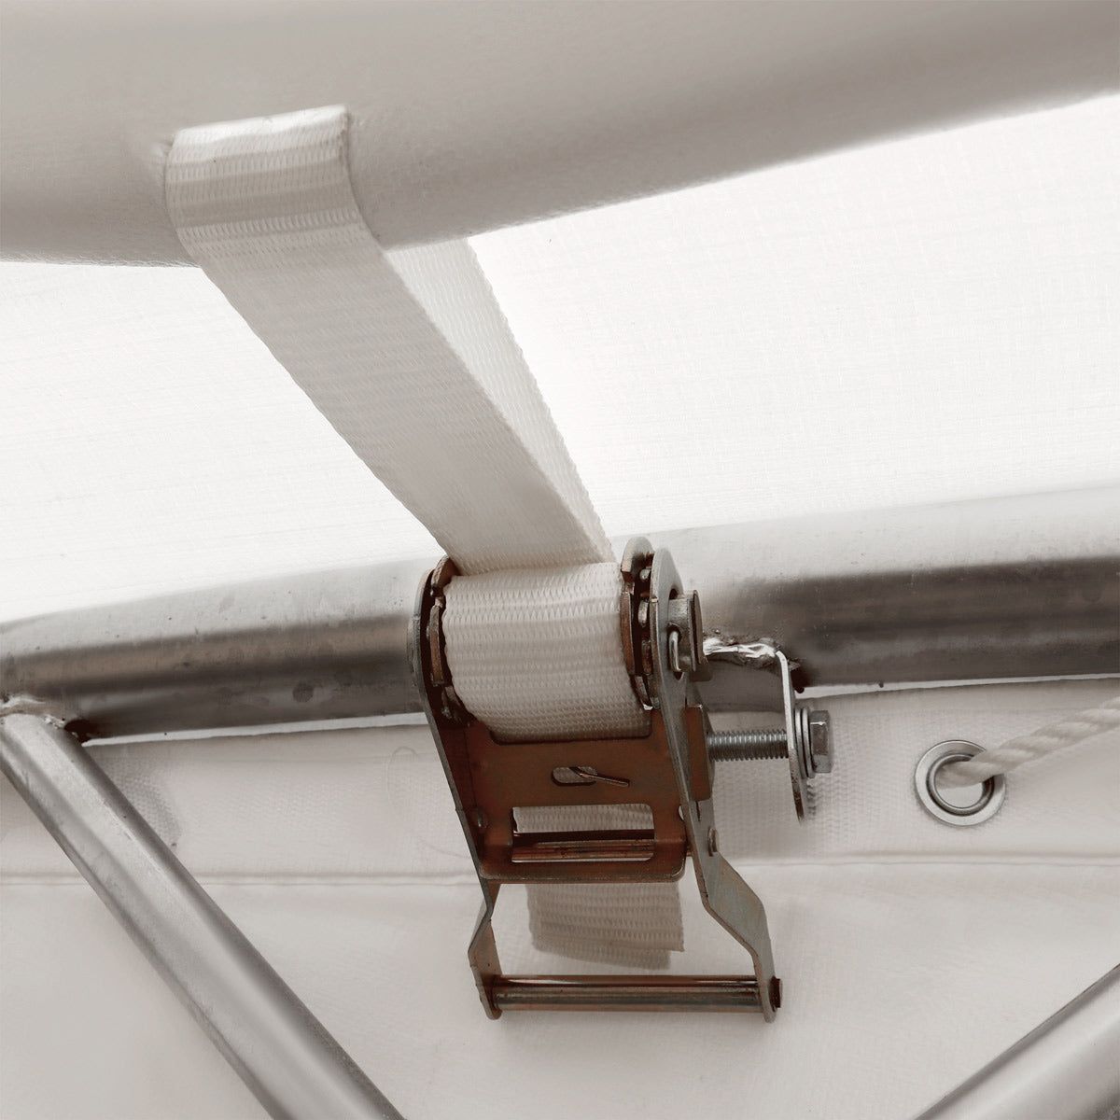
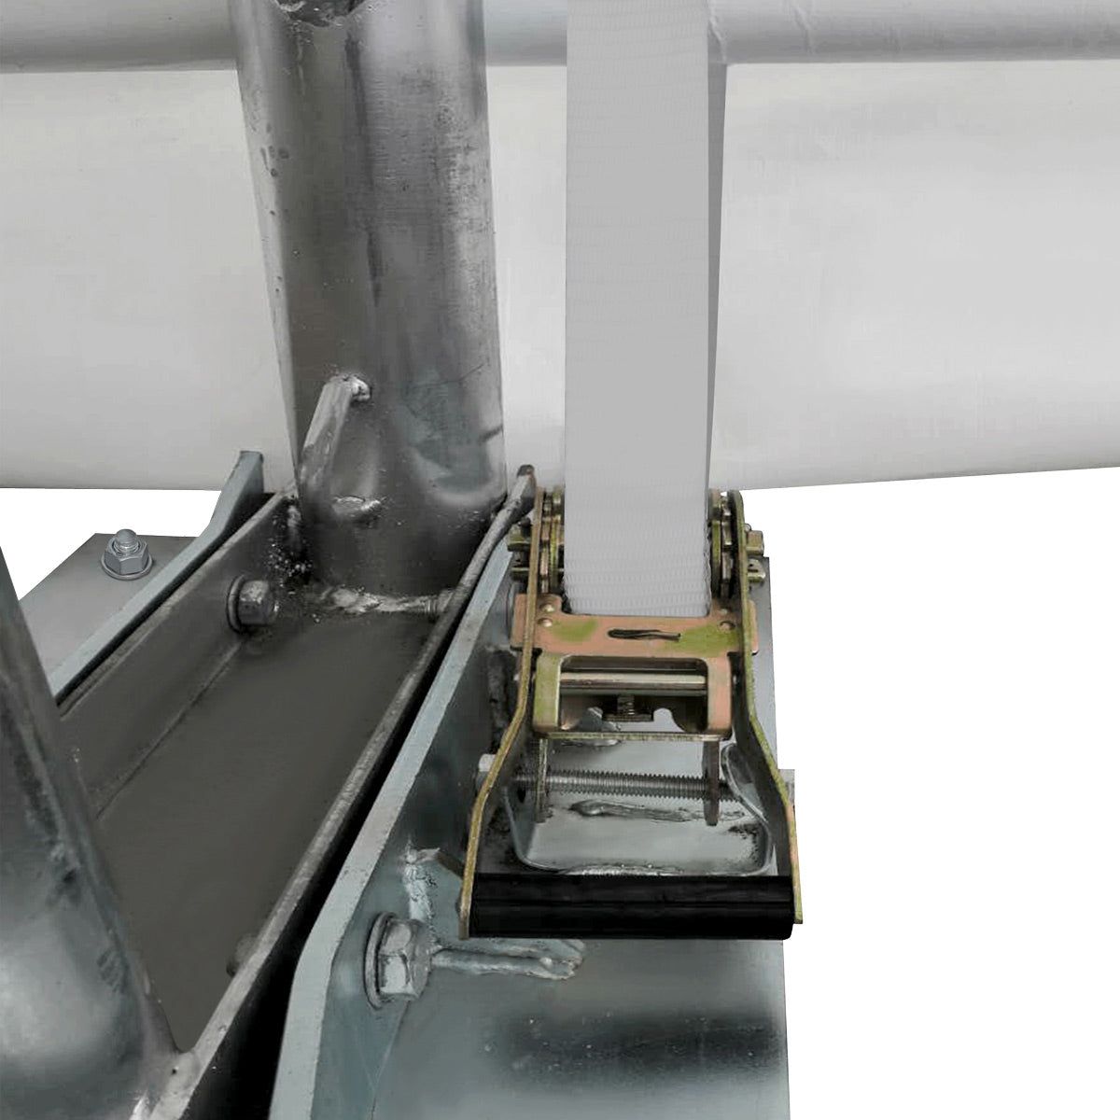
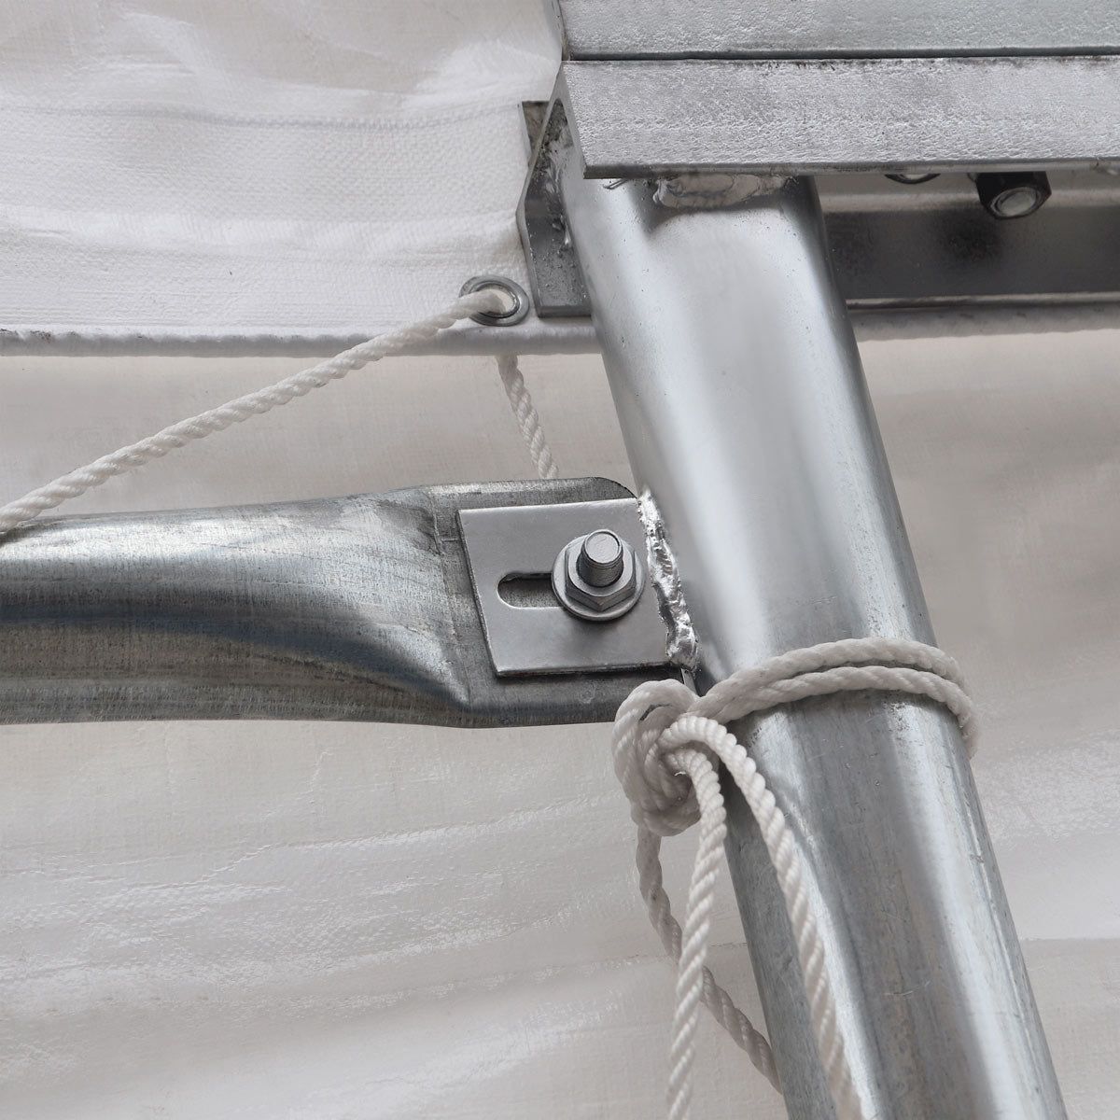
21 oz PVC on 15 GA tubesTriple-layer 21 oz PVC, flame retardant and waterproof, over 15 GA truss tubes in 3-layer galvanized steel.
-
Vents at both endsAir vents in both end walls keep air moving through the building.


Specifications
- Footprint
- 40' x 40'
- Peak height
- 21'
- Sidewall height
- 11' 6"
- Clearance - Front door
- 15' W x 14' H
- Rear door
- 19' 8" W x 12' 6" H
Footprint and height
Measure it against your site
Mark these numbers out with stakes and string before you order. Leave room around the frame for ladders during assembly.
Drawn to scale from the listed dimensions. The person is 6 ft tall. Grid squares are 5 ft.
Door opening
- Width
- 40 ft
- Length
- 40 ft
- Peak height
- 21 ft
- Sidewall height
- 11 ft 6 in
- Covered area
- 1600 sq ft
Door openings
- Clearance - Front door 15 ft W x 14 ft H
- Rear door 19 ft 8 in W x 12 ft 6 in H
Anchoring and foundation
The manufacturer calls for a foundation of 12 x 12.3 m (39 ft 4 in x 40 ft 3 in).
-
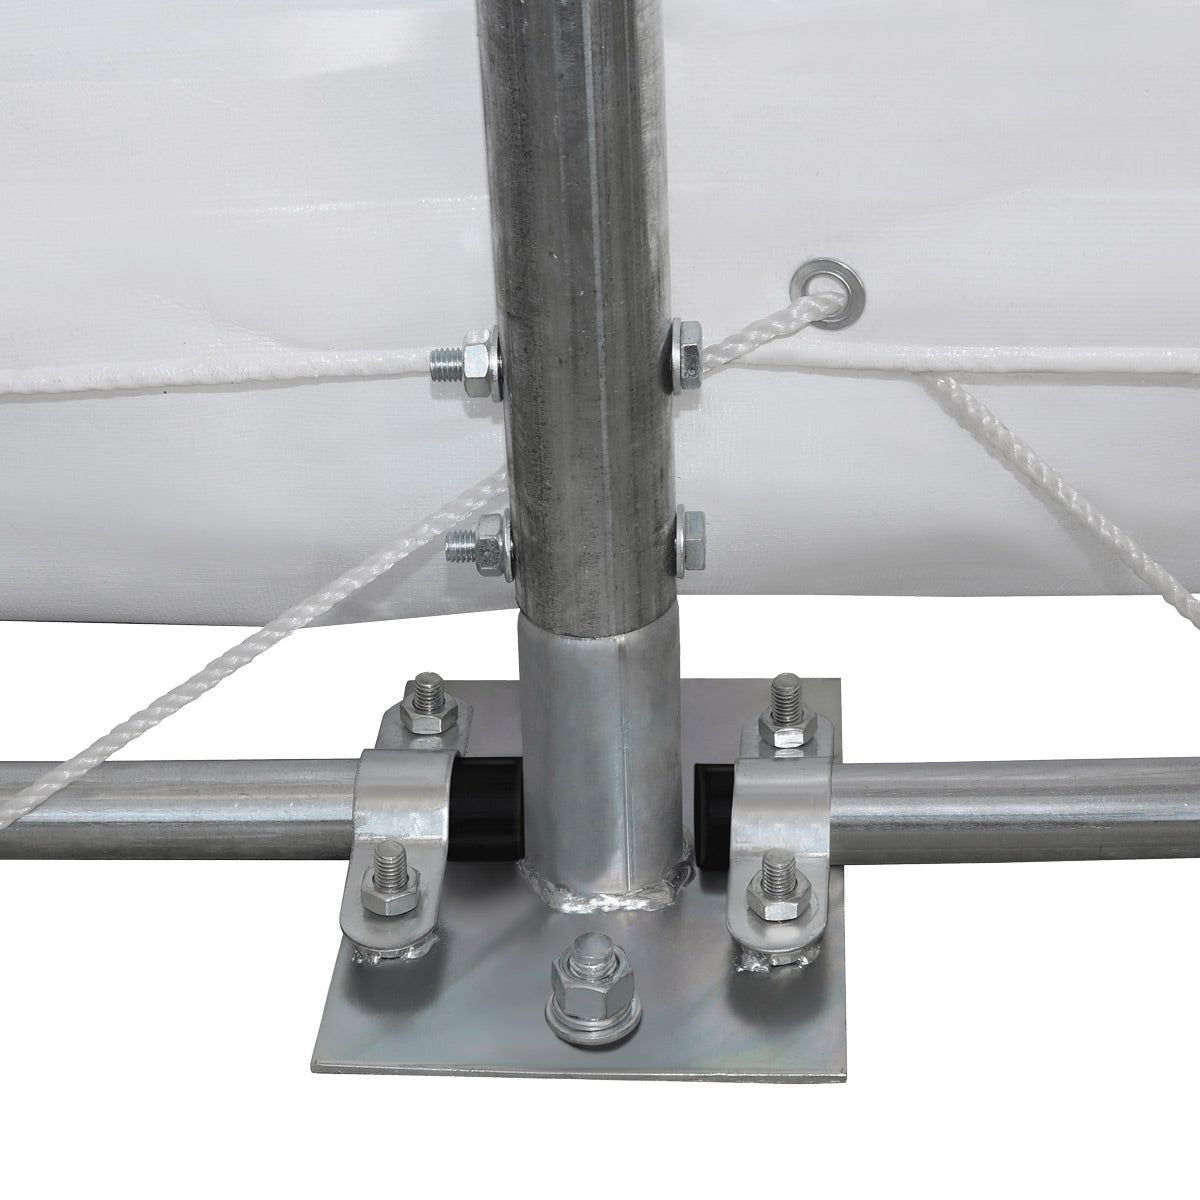
Concrete slab or equivalentSold separatelyBolt the pre-drilled footplates to the slab. Anchor bolts are not included.
Shipping & returns
- Shipping
- Free freight, contiguous US
- Ships to
- Contiguous US. Not Alaska, Hawaii, Puerto Rico, other US territories or APO/FPO addresses.
- Method
- LTL freight, palletized
- Handling time
- 1-2 business days
- Transit
- Typically 3-7 business days
- Delivery
- Curbside, by appointment
- PO boxes
- Not available
How freight delivery works
Freight does not come by mail truck. Here is what happens after you order, so nothing surprises you on delivery day.
-
You orderAnswer four delivery questions in the cart. Takes half a minute.
-
You confirmWe email your delivery plan. One tap to confirm, or fix anything before it ships.
-
It shipsLeaves the warehouse in 1-2 business days on a pallet.
-
Carrier books a windowIf you asked for a call-ahead, the freight line phones you to book a delivery window.
-
Curbside dropLiftgate lowers it to the ground if you have no dock or forklift. Plan two people or a machine to move it from there.
Returns
Damaged on arrival? Note it on the delivery receipt, take photos and contact us within 48 hours of delivery. Change-of-mind returns need Change-of-Mind Returns protection added to your order: the item must be unused, in its original packaging and within 30 days of delivery, and you pay the return freight.
Questions buyers ask
A solid concrete slab or equivalent. The footplates are pre-drilled, but anchor bolts are not included.
The front roll-up door clears 15 ft wide by 14 ft high. The rear roll-up door clears 19 ft 8 in wide by 12 ft 6 in high.
11 ft 6 in at the straight sidewalls and 21 ft at the peak.
It depends on your county. Check with your local building department before you order. The permit note above says what we know about this model.
Structures ship by LTL freight on a pallet. It is delivered curbside. If you asked for a call-ahead in the cart, the carrier phones you first to book a window. If you have no forklift or dock, the driver uses a liftgate to lower the crate to the ground.
Shipping damage is covered when you report it within 48 hours of delivery, with photos. Defects are handled under the manufacturer's warranty. Add change-of-mind returns at checkout and you can send it back unused, in its original packaging, within 30 days of delivery. You pay the return freight.